
Find or assess a site for your modular laboratory
Can’t find suitable laboratory premises? Running out of room at your existing facility? A modular laboratory gives you another way to create the space you need. It can be planned for a suitable area at your current site or at a separate location.
LAB Modulbau helps you find and assess sites across Europe. We can look for suitable locations or review a site you already have in mind.
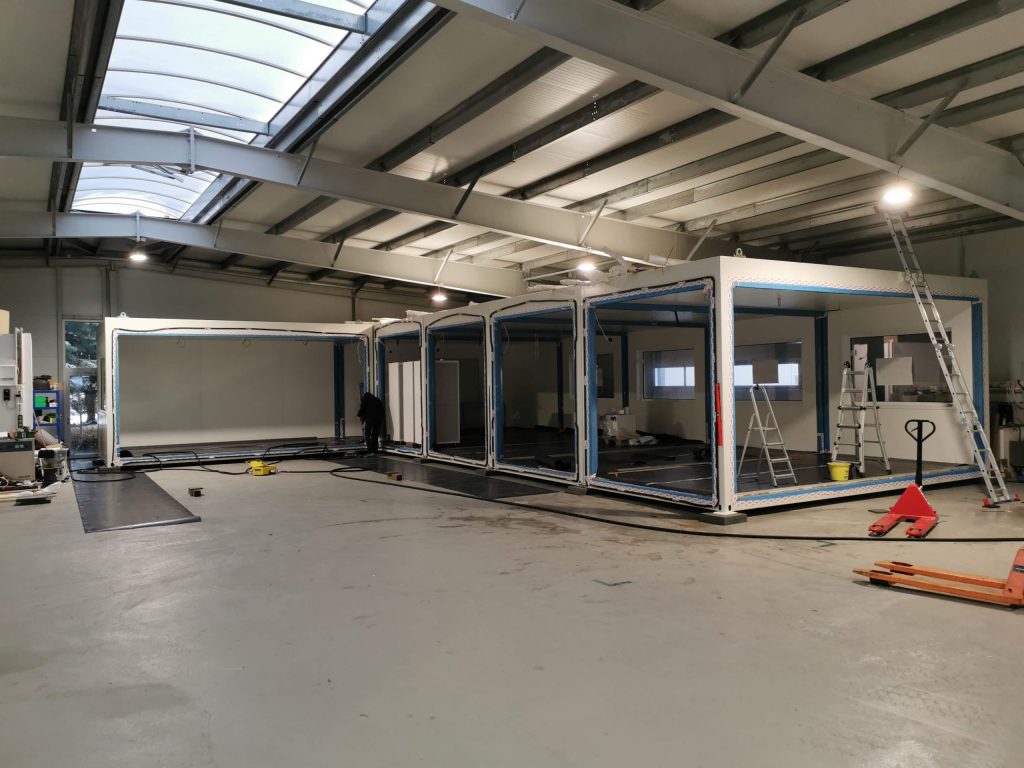
Modular laboratory installation.
- •Still looking for a site?Get help searching and shortlisting locations.
- •Limited space or access?Have us assess the space, access and utilities.
- •Comparing ways to create lab space?Use the same project brief for each option.
Start with what you know
I’m still looking for a site
If your search for fitted lab rooms or commercial premises has come up short, start with the activities, equipment and people the laboratory needs to accommodate. Set a search radius based on how staff, samples, materials and service teams will reach it.
Share your preferred area and approximate dates, even if you haven’t found an address. We can search for and shortlist potential locations, contact property owners and arrange introductions. If a site is suitable and you want to lease it, we can help with the leasing process.
I have a site with limited room or access
When every room inside the building is spoken for, look at what can be used around it. A yard, an unused part of a car park or space elsewhere on the property may be worth a closer look.
Send us a plan or sketch, photos and any dimensions you have. Mark the route from the road and any doors, roads or loading zones that must stay open. We can review the information, visit the site if needed and document the findings and next checks in a written assessment.
Four ways to create laboratory space
Use the same brief for each route. Compare how well the layout supports your work, how much preparation the site or building needs, when you need the space, how long you expect to use it and the total project cost.
| Option | When to consider it |
|---|---|
| Lease fitted laboratory rooms | Suitable space is available in your preferred area and the layout, services and lease terms work for your team. Check which equipment and services come with the premises and what you would have to add. |
| Convert existing premises | You have a building that may accommodate the required alterations. Review whether it can support the proposed layout, utilities, ventilation and day-to-day operation. |
| Build a new laboratory | You have a long-term requirement and can plan the plot, the building and its infrastructure together. Consider the scope of site works and any future growth you want the facility to accommodate. |
| Install a modular laboratory | Suitable rooms are scarce, the current building is full or a separate work area would suit your operation. Check the space needed for placement, installation and services. For a time-limited need, explore modular laboratory rental. |
If your needs may change, compare the options again with that in mind.
Consider what each route would involve if you later added instruments, needed more capacity or moved the laboratory to a different site.
Where could the laboratory go?
Start with the space you already have or the areas you could access nearby. These four locations are worth considering.
Yard or car park
Unused commercial land
Partner site or campus
Vacant industrial hall

Will the site work for a modular lab?
01 · Footprint and ground
02 · Delivery and positioning
Look at the whole route from the road. Note gates, tight turns, overhead obstacles and space for unloading.
03 · Utilities and technical services
04 · Access during use
05 · Existing operations
Mark which traffic routes, loading areas and emergency access points must remain usable during installation.
06 · Permission and approvals
Polaroid laboratory project
Explore a completed modular laboratory project and its documented on-site scope.
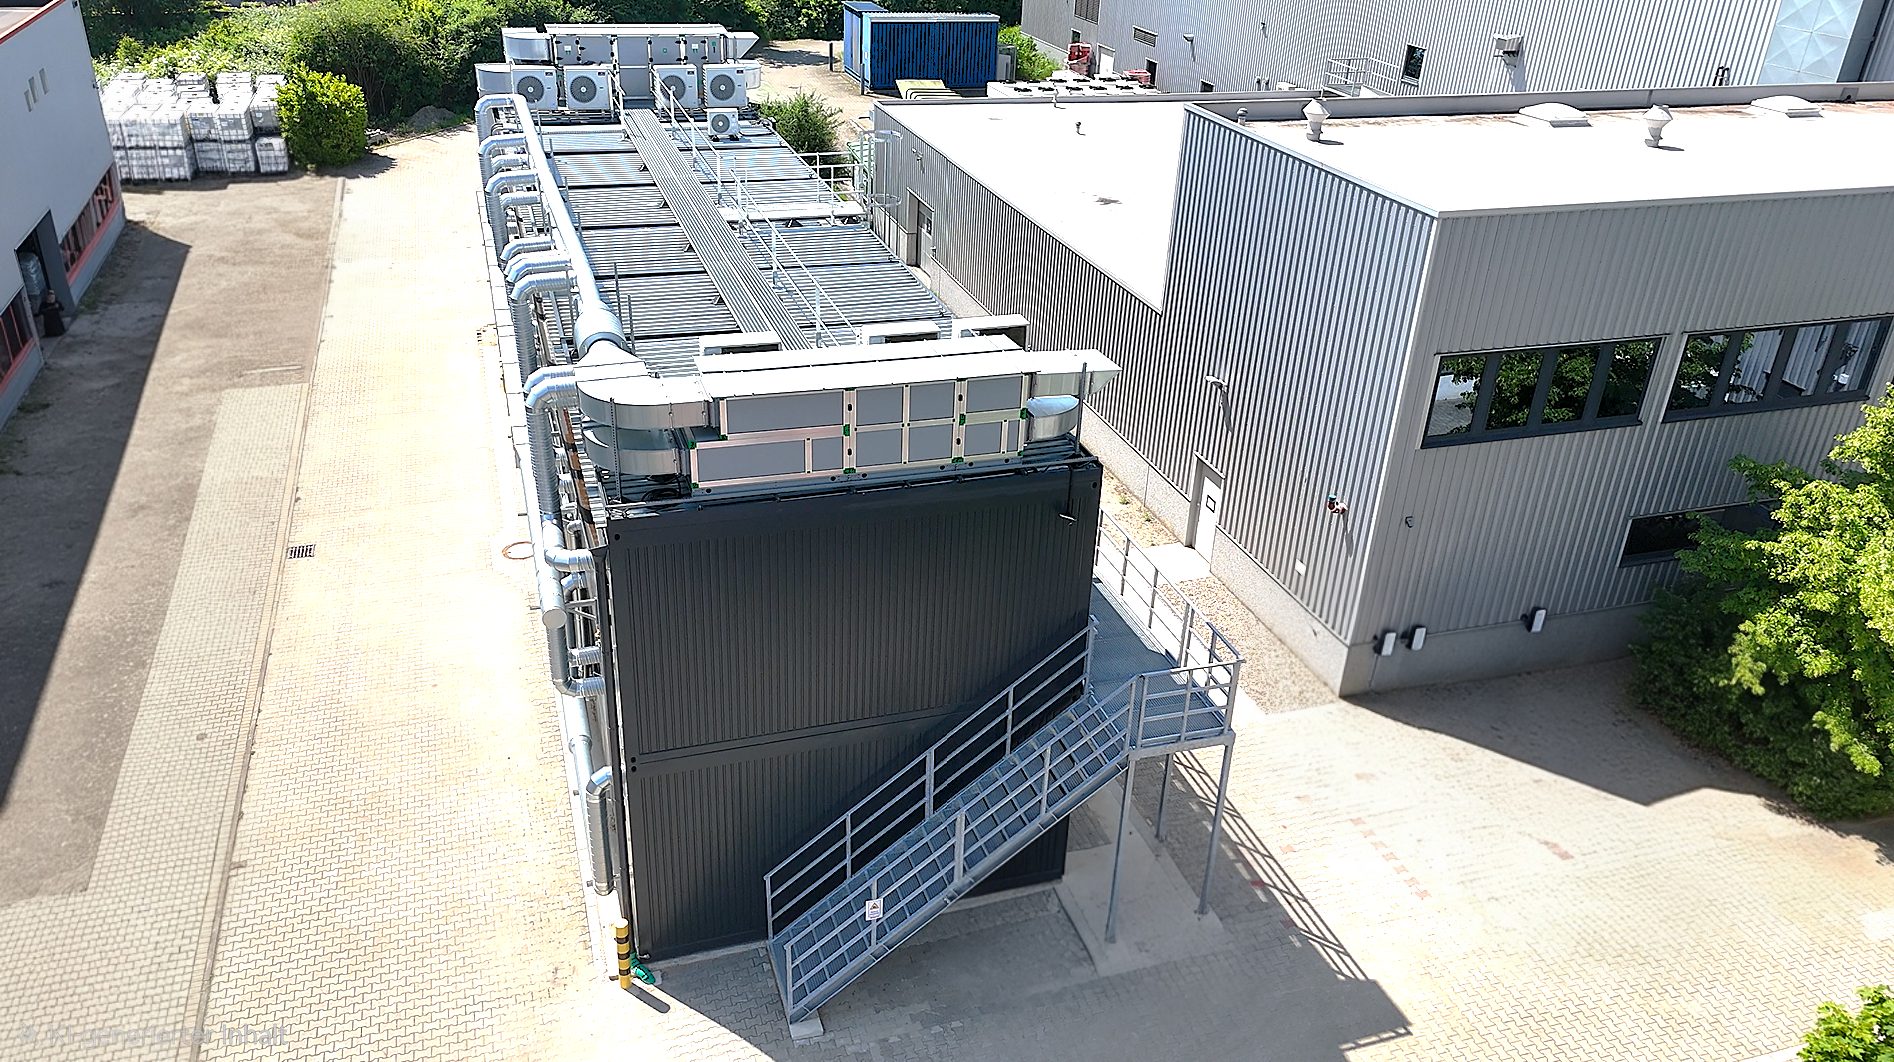
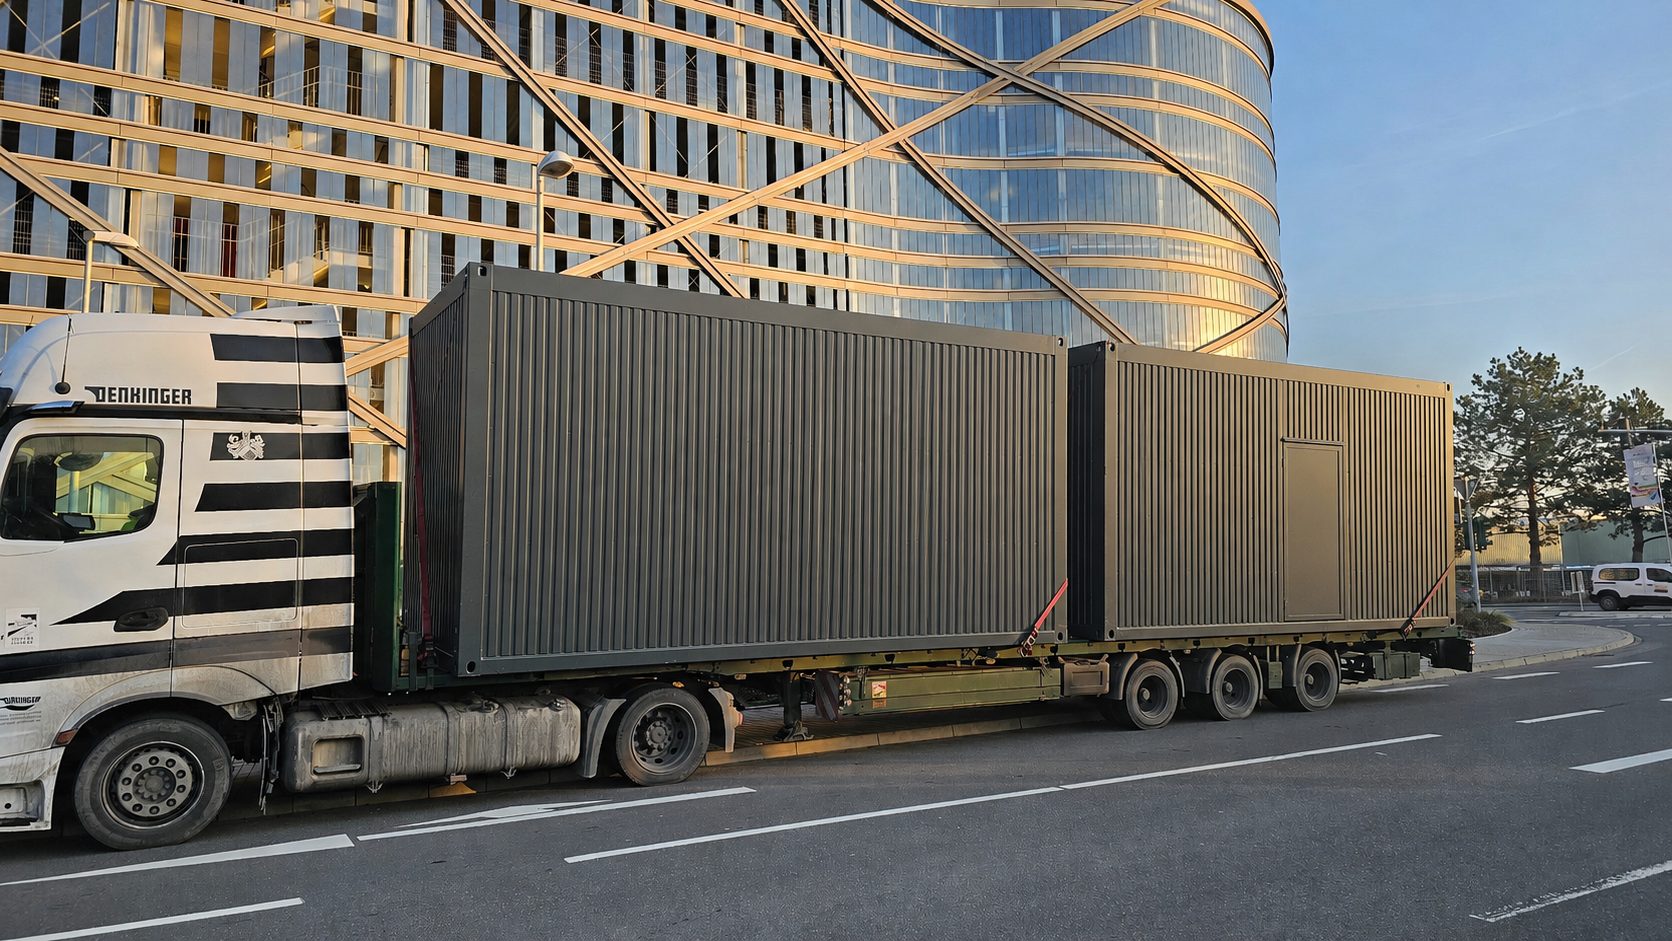
Polaroid GEG: two-storey laboratory
- Location: Monheim, Germany
- Scope: 16 containers
- Size: 288 m²
- Commissioned in 24 weeks
Polaroid needed more laboratory capacity in Monheim. An existing parking area was prepared with point foundations, and LAB Modulbau installed a two-storey modular laboratory. The savings below reflect the comparison reported for this project.
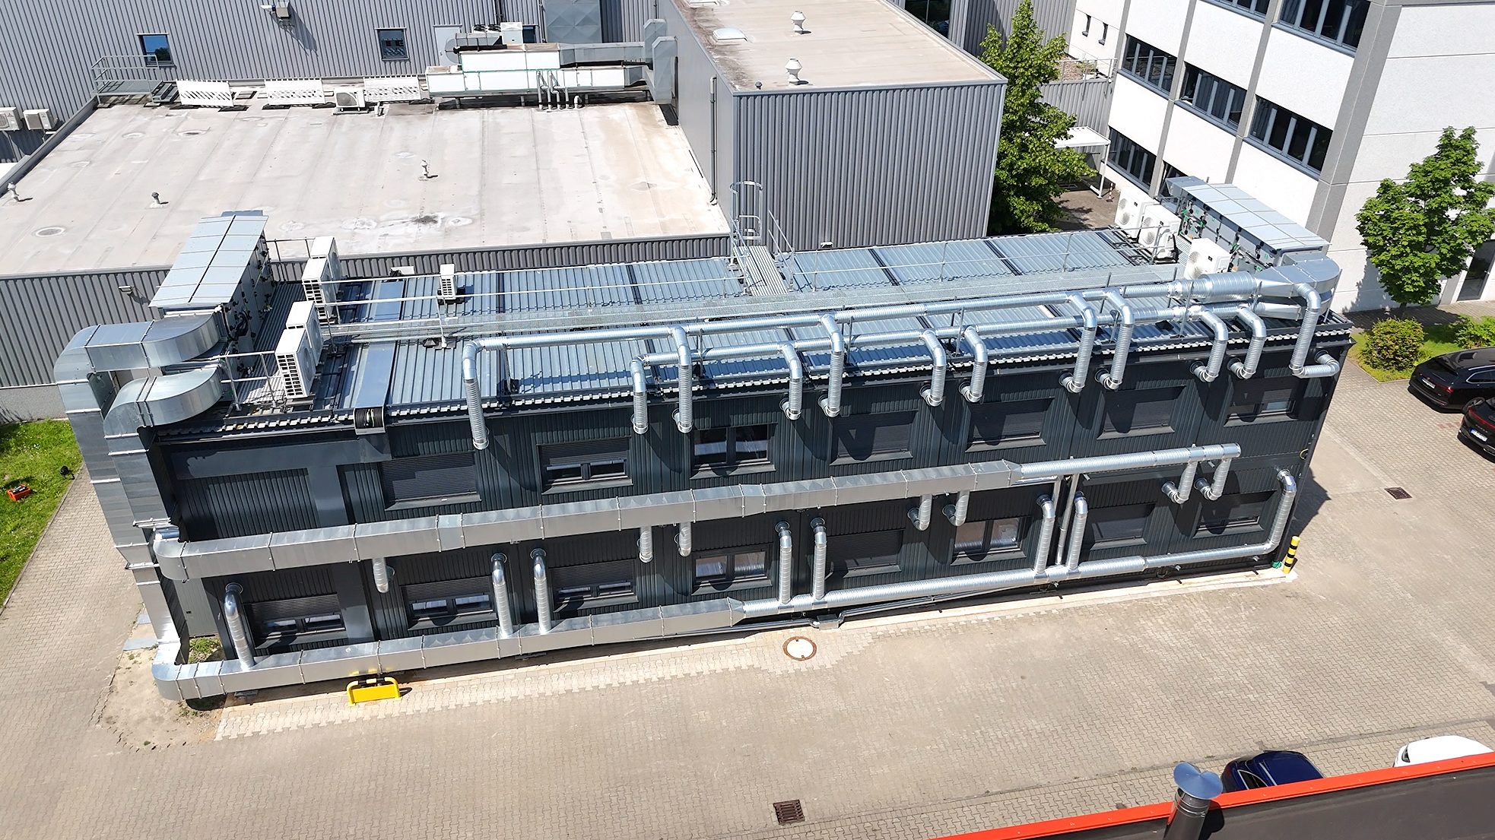
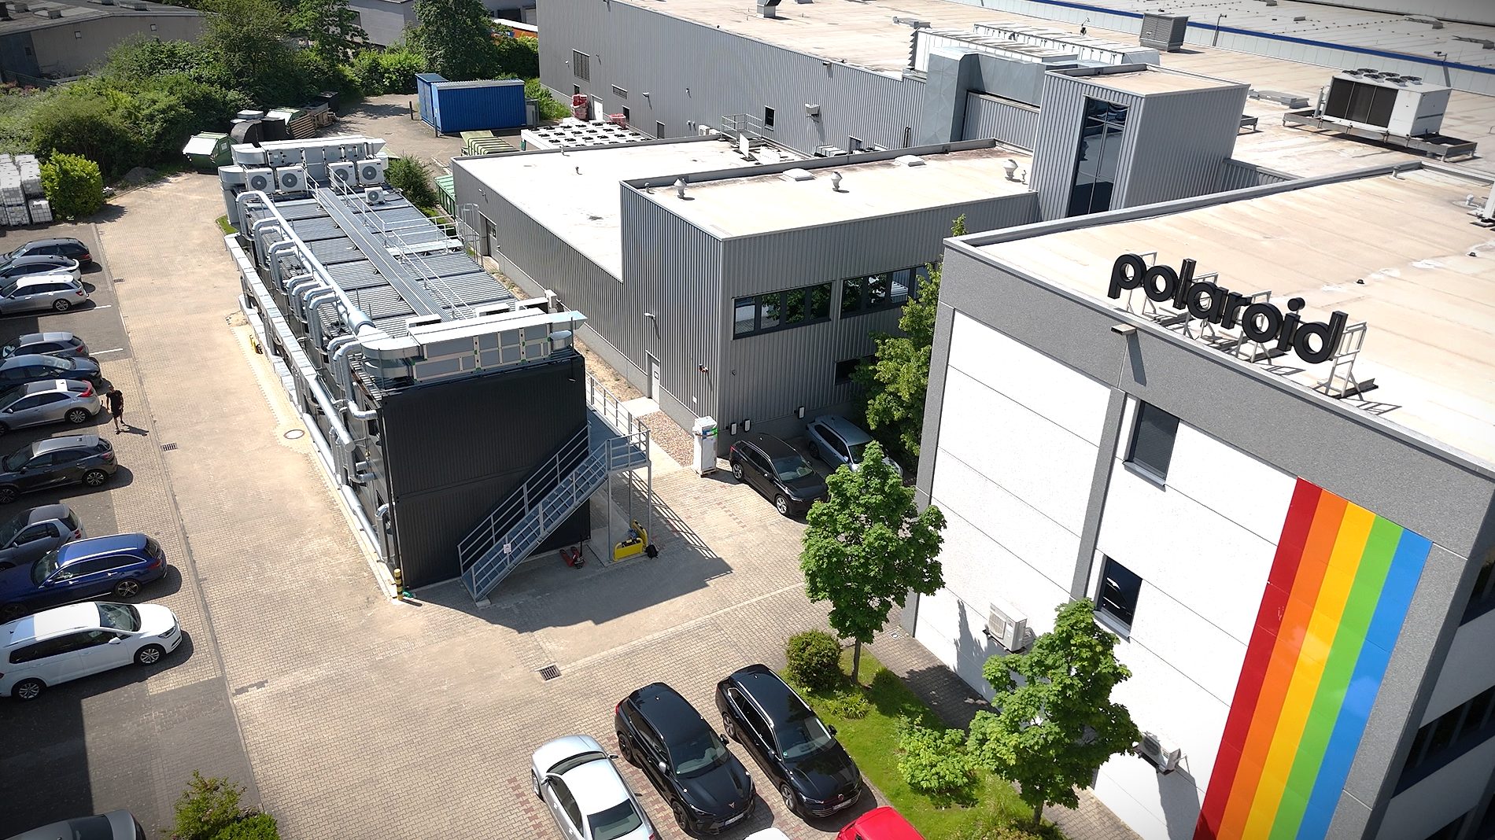
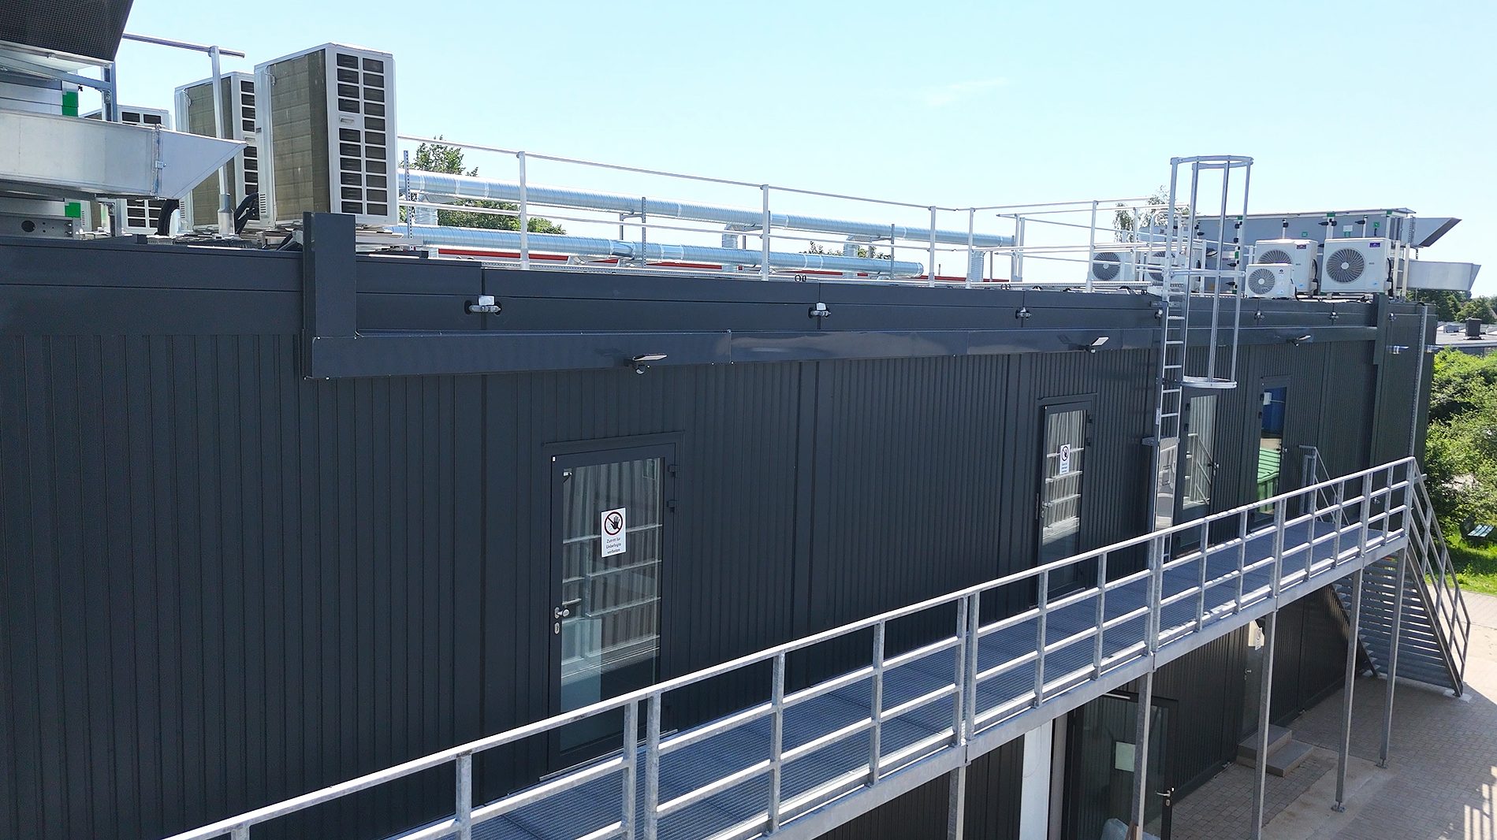
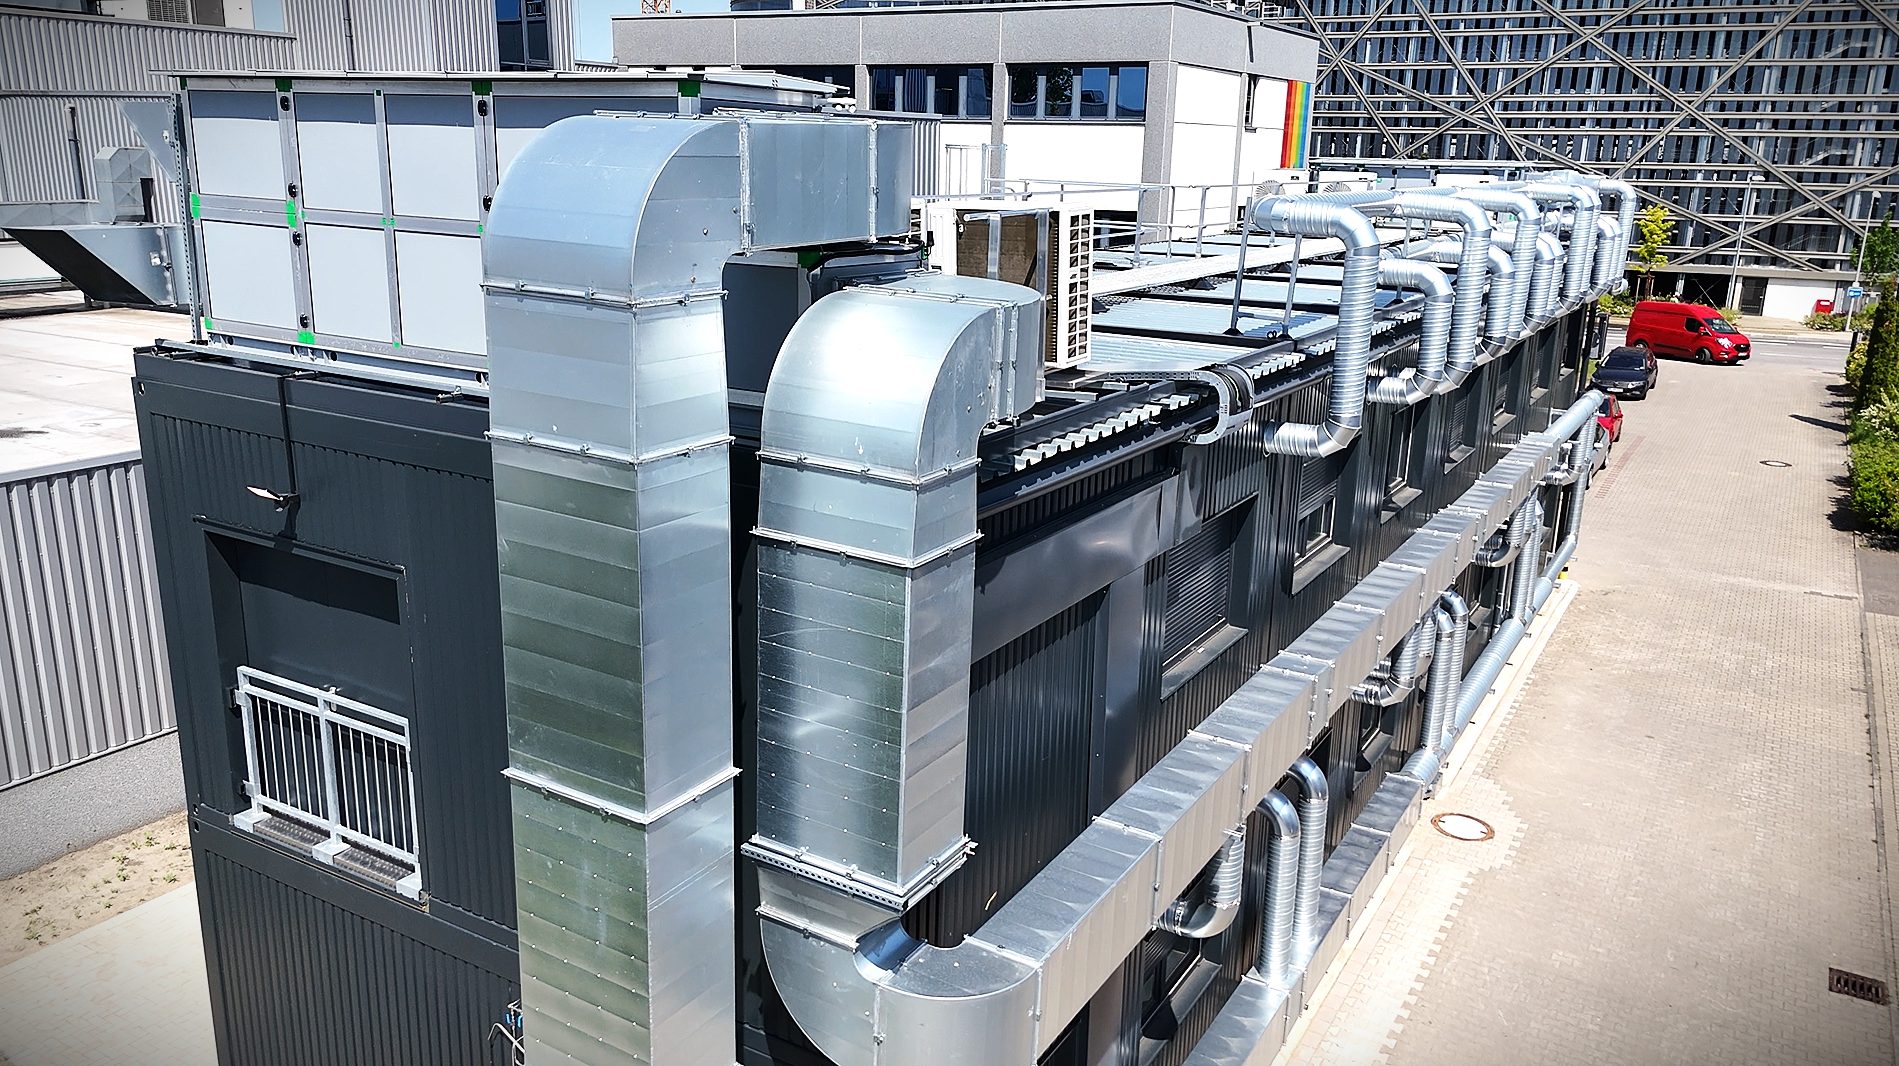
Integrated HVAC
16 laboratory modules
Cost reduction: 65%
Existing Site Integration
Turnkey delivery: 24 months saved
How LAB Modulbau can help
Define the laboratory
Find or assess the site
Plan the next step
Questions about finding space for a laboratory
Yes. We can search and shortlist potential sites across Europe, contact owners, arrange introductions and help with the leasing process. Tell us your preferred area, intended use and approximate timeframe.
We can review your plans and photos, visit the site if needed and prepare a written assessment. It can cover the available space, delivery access, possible utility routes and any questions that need further checks.
Start with your work areas and equipment, then allow for access, connections and installation. The useful footprint depends on the layout and site, so rough dimensions and photos are a good starting point.
Possibly. Tell us which parking bays, traffic routes and loading areas must stay open. We can assess whether the lab and its installation could fit around them.
Identify the nearest connection points and possible routes to the lab. The distance, services needed and work involved help determine whether that location is practical.
A separate location can be considered if it supports the lab’s use. Think about the movement of staff, samples and equipment, and flag any activities that need dedicated space or services.
Rental is worth discussing if the need is time-limited or the longer-term plan is still developing. The available configuration and installation plan depend on your requirements and the site. Read about laboratory rental.
Let’s talk about where your lab could go
Useful details for your enquiry
- Planned lab activities, principal equipment and approximate team size.
- Preferred start date and expected period of use.
- Preferred region or travel radius if you’re still looking. Tell us if you’d like us to search for sites and contact their owners.
- Address, approximate dimensions, delivery access and any known service connections if you have a candidate.
- A sketch, site plan or photos, if available. Note anything that needs to stay in use, such as a loading bay or emergency access route.