
Laboratory container planning
Laboratory containers: suitability, planning and configuration
A laboratory container creates a defined laboratory workspace within a modular unit. Its suitability depends on the intended use, required work areas and equipment, site conditions, and technical interfaces. Review these factors with LAB Modulbau before selecting a configuration or a listed unit.
- Product suitability
- Layout and systems
- Site readiness
Commercial Options
Buy, rent, finance or explore available laboratories
Choose the commercial route that best matches your project and investment approach. Each option leads to dedicated information for that route.
Commercial Options
Buy, rent, finance or explore available laboratories
Choose the commercial route that best matches your project and investment approach. Each option leads to dedicated information for that route.
Configuration and layout
Plan the layout and functional areas
Map movement, access and any project-specific separation needs.
Position major equipment, benches, storage and service access together.
Keep technical components accessible within the agreed service concept.
Discuss later extension or relocation only where it is realistic for the selected solution.
Strategic Advantages
A New Approach to Building Laboratories
Exterior


Interior
Technical Backbone
All systems are built using proven industrial components to ensure reliability, compliance and long term operation.

Furniture
- Waldner
- Köttermann
HVAC
- Salda
- Mitsubishi
Control Systems
- Siemens
- Loxone
Integration
- Full climate and ventilation included with each project
Technical Planning Areas
Technical systems and interfaces
Technical Backbone
All systems are built using proven industrial components to ensure reliability, compliance and long term operation.

Furniture
- Waldner
- Köttermann
HVAC
- Salda
- Mitsubishi
Control Systems
- Siemens
- Loxone
Integration
- Full climate and ventilation included with each project
Before a configuration is fixed
Site requirements, connections and responsibilities
Confirm the available area, access route, placement zone, service clearances and the site information needed to assess the proposed location.
Identify where power, data, water, drainage, ventilation and any required process media would connect, including the conditions at each interface.
Record any connection to an existing building, operational area or technical system, including access and continuity constraints.
Record which work, information and approvals are assigned to LAB Modulbau, the customer and other project partners in the agreed project documentation.
How the project starts
From requirements to implementation
Define requirements
Review site and interfaces
Develop layout and technical scope
Coordinate delivery and installation
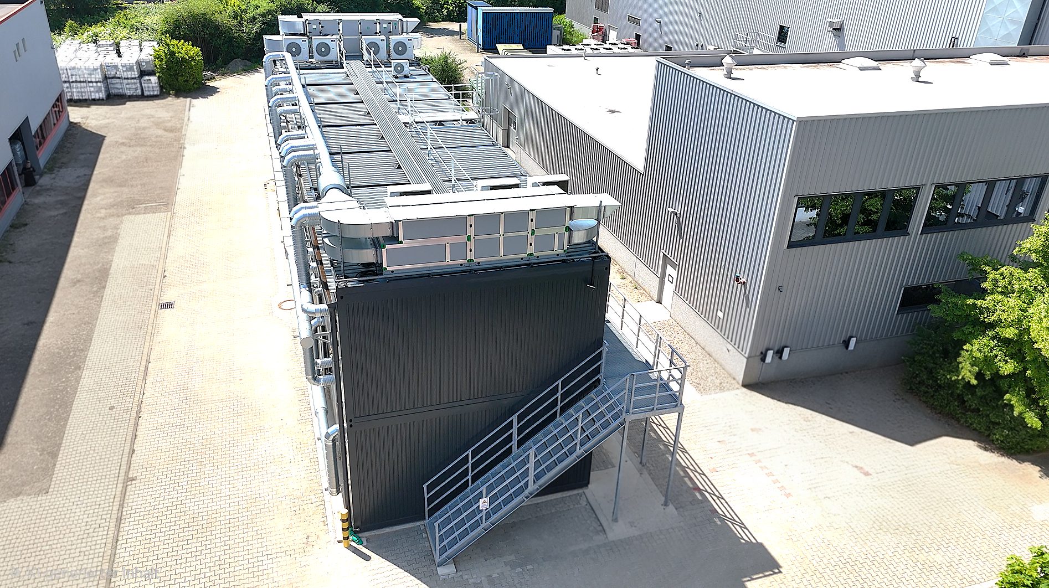
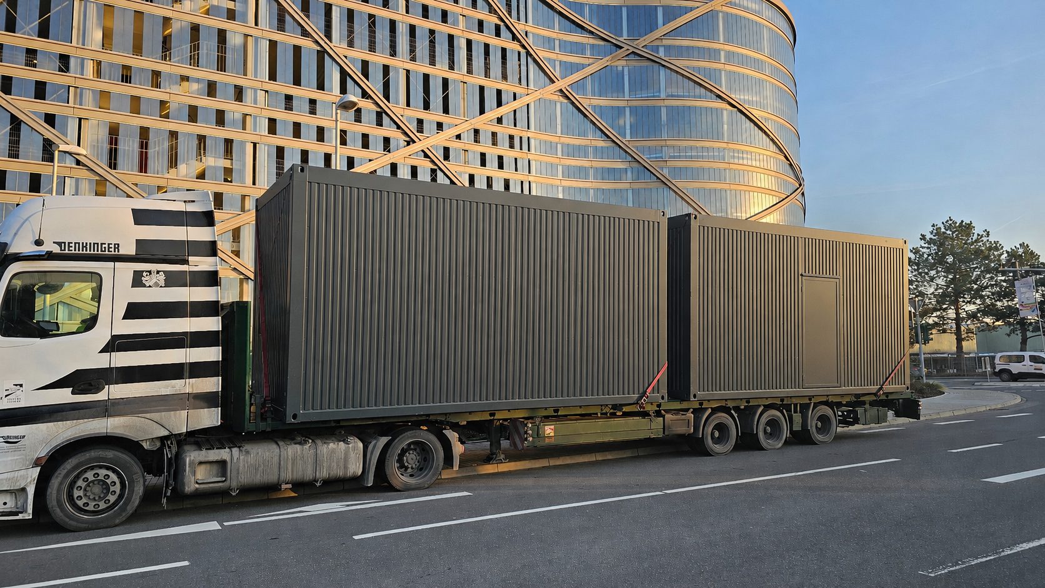
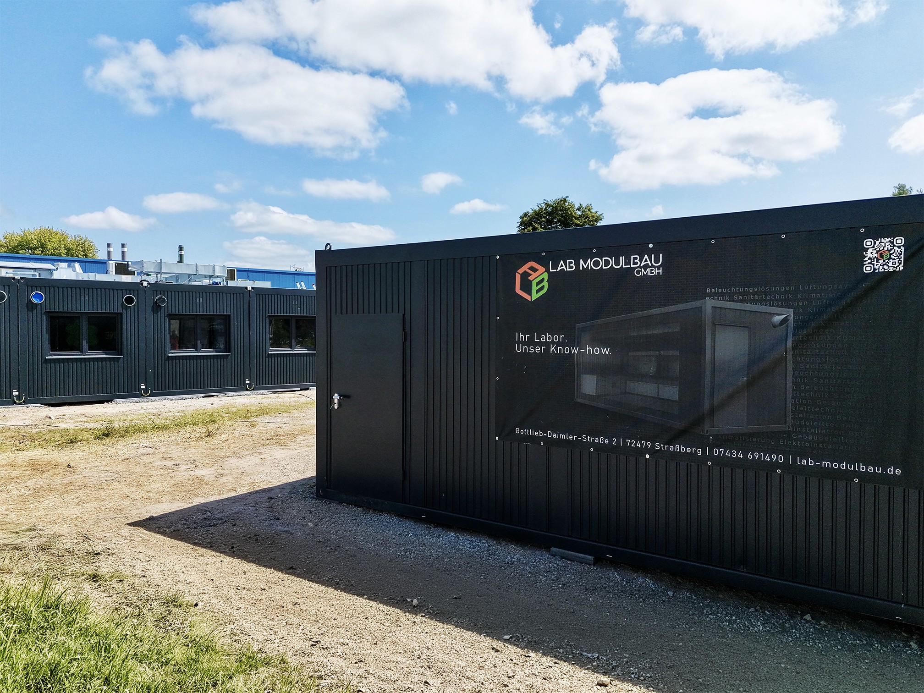

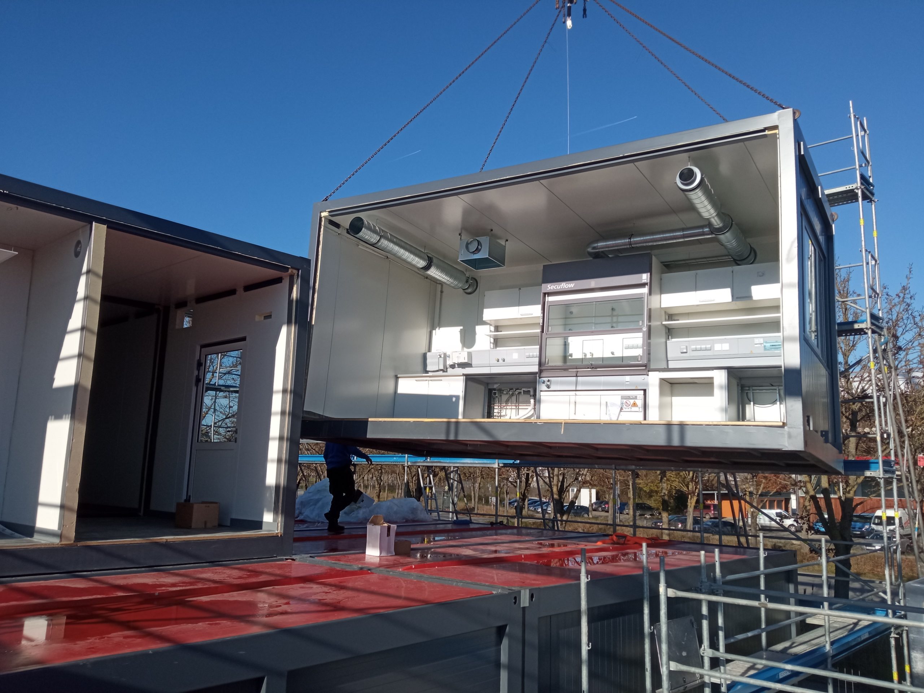
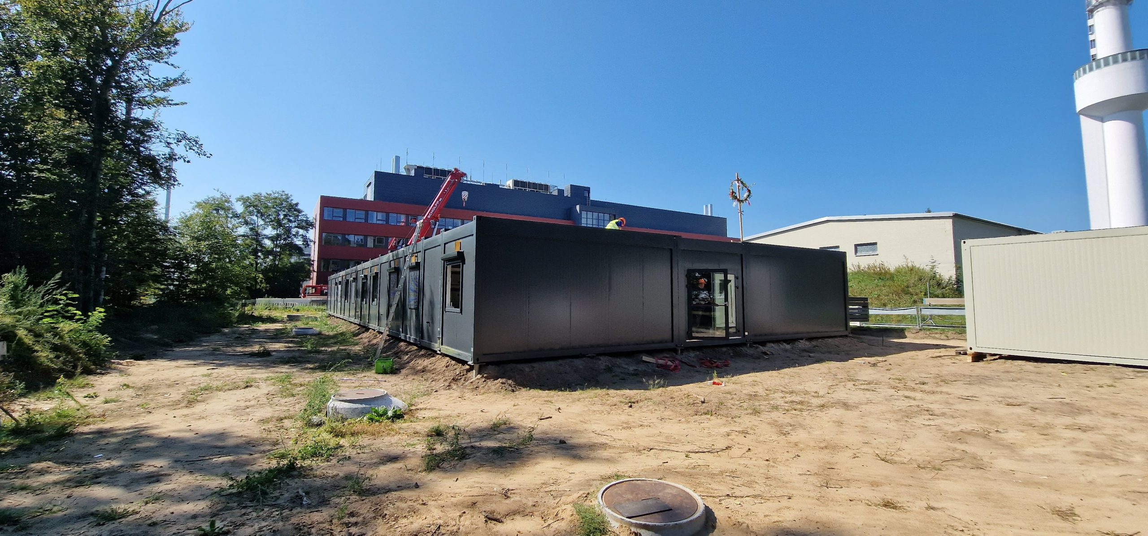
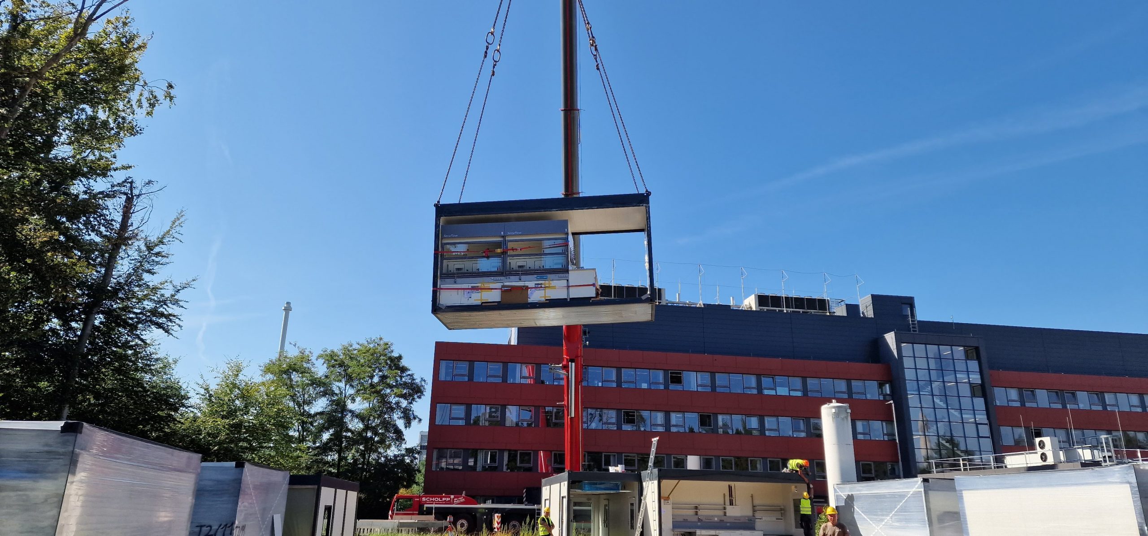
Factory-built laboratories reduce installation time dramatically.
Selected project
Polaroid laboratory project
Explore a completed modular laboratory project and its documented on-site scope.
Polaroid GEG - 2 Floor
- Location: Monheim Germany
- Scope: 16 Containers
- Size: 288 m²
- Delivery: 24 Weeks


Integrated HVAC
16 Laboratory Modules
Cost Reduction 65%
Existing Site Integration
Turnkey Delivery - Time Saved 24 Months
Commercial Options
Buy, rent, finance or explore available laboratories
Choose the commercial route that best matches your project and investment approach. Each option leads to dedicated information for that route.
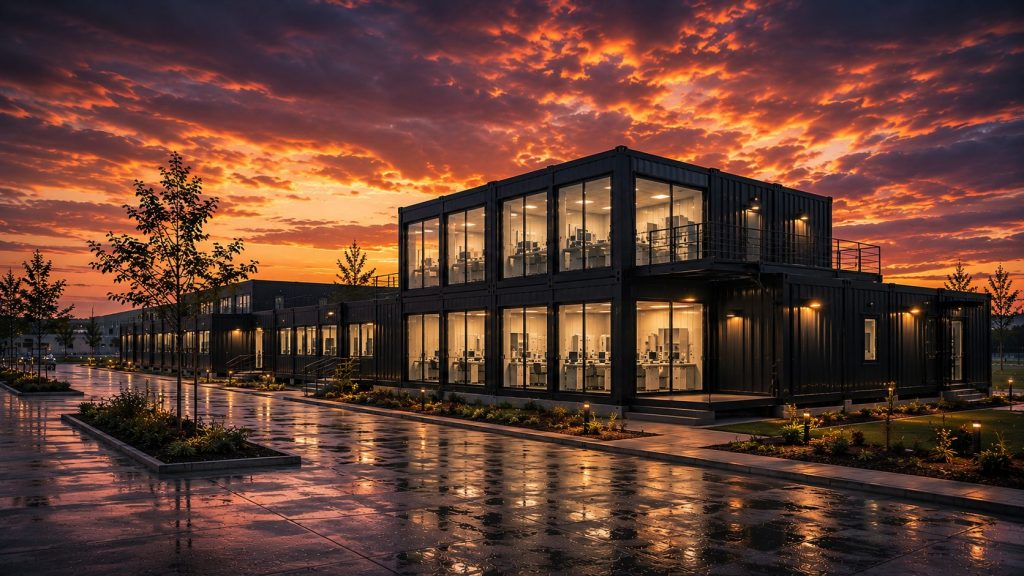
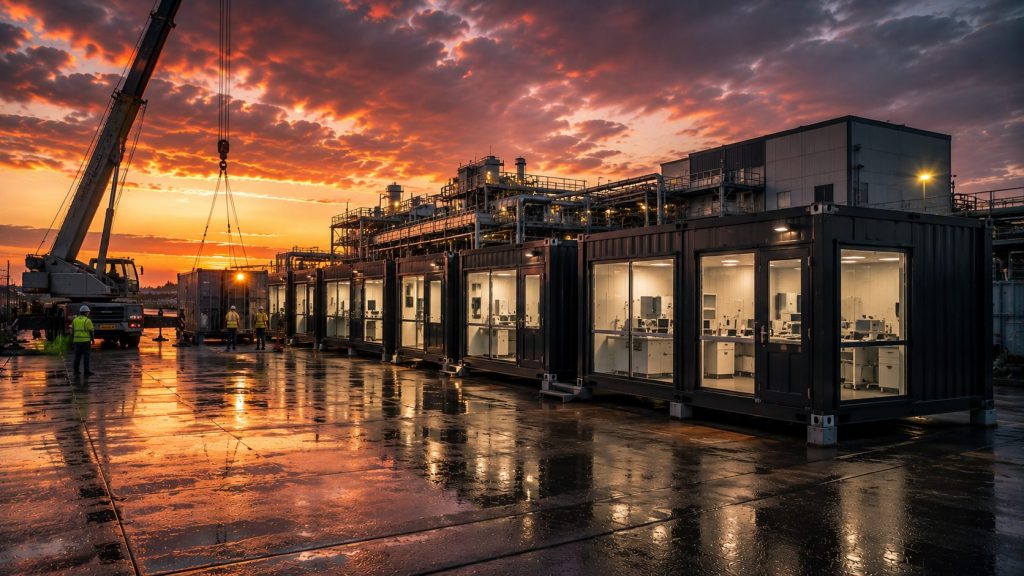
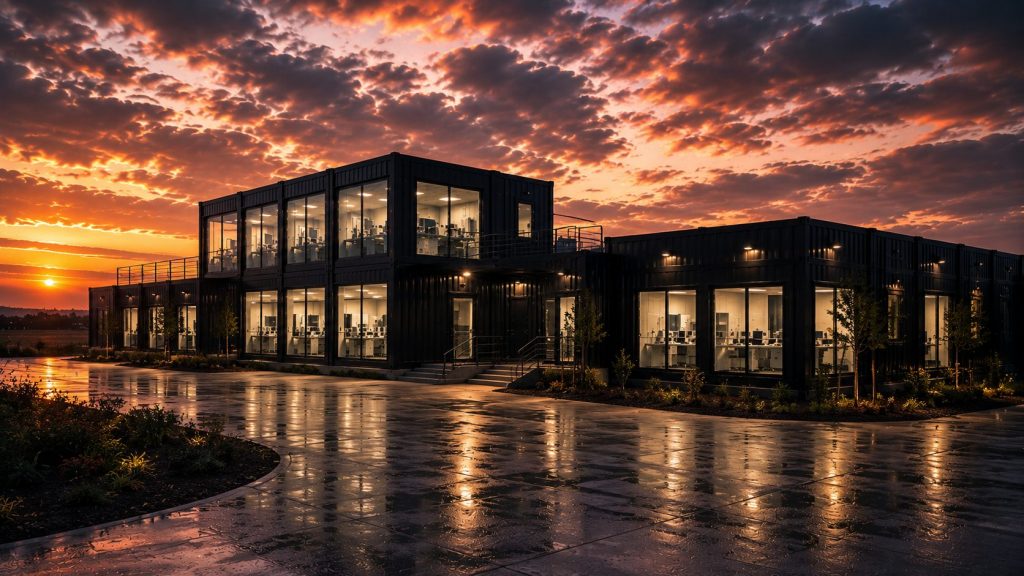
Available units
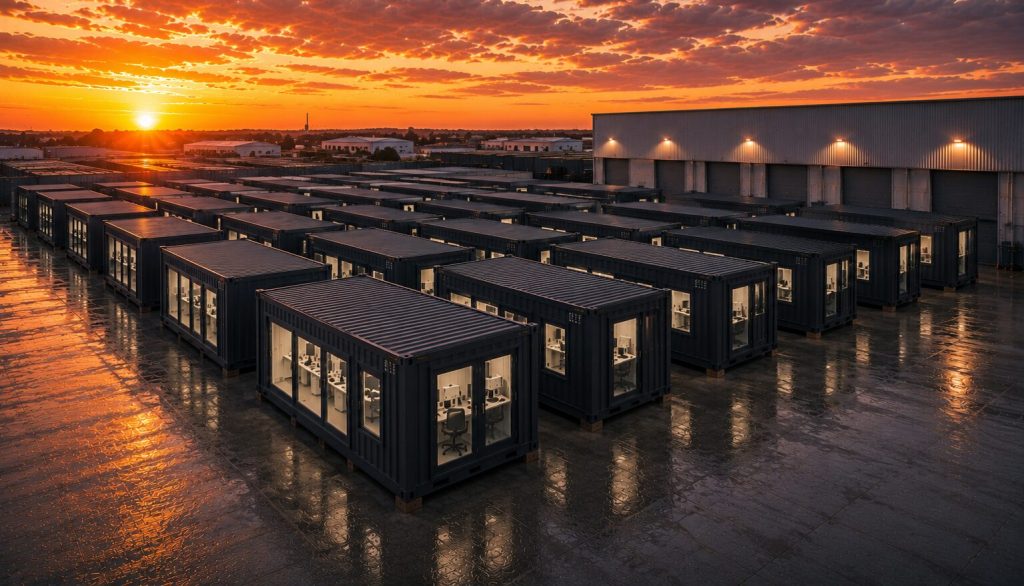
Preconfigured laboratory units available for immediate deployment needs.
Not sure which commercial route fits?
Before an enquiry
Questions before you submit a project enquiry
Prepare the intended use, proposed site, approximate space or capacity, current project phase, principal equipment and relevant utilities or process media.
Discuss your laboratory project
Tell us what your laboratory project needs.
Share the intended use, site and key technical requirements so we can discuss the next step with you.